

Equipment brochures sort air conditioners by tonnage and efficiency, but a house gets sorted by something else first: how it was built and how high it sits. The Department of Energy points out that in hot, humid climates an air conditioner has to lower humidity as well as air temperature, or the air feels damp even when it is cool.
That is why sizing matters more here than in drier regions. DOE notes that an oversized unit cools the air quickly and shuts off before it has dried it, while equipment that runs longer at low speed controls humidity better than a single-speed unit. Salt air adds a second pressure by speeding corrosion on outdoor coils and fasteners, and storms add a third by raising questions about where equipment can safely sit. Keep all three in mind as you read the groups below.
Tidelands A/C & Refrigeration Inc. is a Bryant Factory Authorized Dealer with NATE-certified technicians, and its crews handle Beaufort County Residential HVAC from the first load calculation through repair, seasonal maintenance and new construction installs, with emergency service available around the clock. The company has worked around Hilton Head Island, Bluffton, Beaufort, Port Royal and Okatie for more than 30 years. If your home fits one of the four groups below, call (843) 705-4822 and describe its age, foundation and elevation, and the team can tell you which setup is worth pricing.
Older cottages with little room for ductwork
Cottages in Beaufort, Port Royal and on St. Helena Island often come with tall ceilings, shallow attics and no chase for ducts, so the first question is where air can travel. A ductless multi-zone system needs only small wall openings and refrigerant lines, while a small-duct high-velocity system threads narrow flexible tubing between joists, and a conventional central system demands the most space and carpentry. Ductless leaves wall units visible, but small-duct hides its hardware behind small round vents at a higher installation effort.
The watch-outs are mostly moisture. Old duct runs in a damp crawl space should be sealed or abandoned rather than reused, since leaks pull humid air straight into the house. Outdoor unit placement can also be limited by lot size, so check any historic district or HOA rules before choosing a location.
New builds that trap moisture as well as cool air
Newer homes around Bluffton and Okatie tend to have tighter envelopes and better insulation, so their cooling loads run lower than square footage suggests. A tight house paired with oversized equipment is the classic clammy house, because the system cools the air before it has run long enough to dry it. A variable-speed heat pump costs more up front than a single-stage unit but runs longer cycles, which keeps humidity steadier.
New construction has one advantage that no retrofit can match: ductwork can be designed during framing and kept inside the conditioned space instead of squeezed through a hot attic. A written load calculation before equipment selection, plus a plan for fresh air in a house this tight, keeps comfort from depending on guesswork.
Raised homes where the equipment has to rise too
On Fripp Island, St. Helena Island and the lower lots around Hilton Head, many houses sit on pilings or tall foundations. Beaufort County’s flood zone verification form says heating and air conditioning equipment must be elevated above the base flood elevation, and in V zones above the horizontal supporting member. The county’s flood damage prevention ordinance goes further for coastal V zones, requiring equipment and ductwork to be protected against water for the base flood plus one foot, and it bars conditioned space in enclosures below the base flood elevation. A ground-level pad may not qualify in these areas, so confirm your parcel’s flood zone with the county or city building department before choosing equipment.
An elevated platform is harder to service than a pad, but it protects the compressor, and a split system with coated coils handles salt better than a bare one. Platforms should be tied down for wind, line sets should stay within the manufacturer’s length limits, and technicians need a safe way to reach the unit.
Sunrooms, garages and additions without ducts
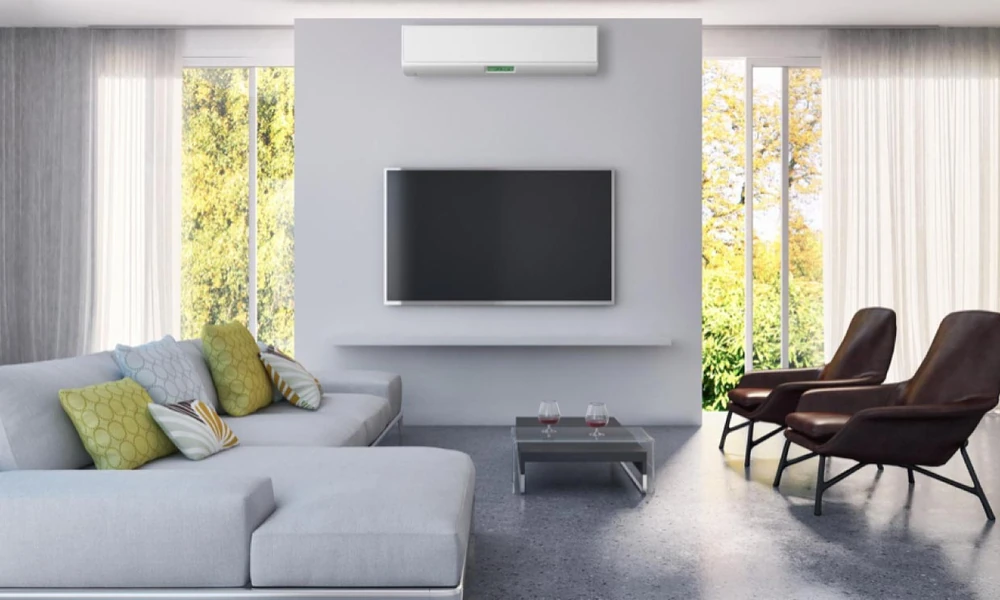
A ductless mini-split pairs an outdoor compressor with an indoor air handler, so a bonus room, sunroom or converted garage can be cooled without extending ducts or conditioning the whole house. Each indoor head has its own controls, which lets you cool only the rooms in use.
A single-zone head suits one converted garage, while a multi-zone setup suits several rooms, but a head only treats its own room, so a closed door can leave neighboring spaces damp. Head size and placement matter as much as they do for central systems, because an oversized head short cycles and dries the air poorly. Plan the condensate drain early, because a gravity path is simpler than a pump.
How the four compare
| Home type | Suited system | Watch-outs |
|---|---|---|
| Older cottage | Ductless multi-zone or small-duct high-velocity | Damp crawl space, reused leaky ducts, outdoor unit placement rules |
| New build | Variable-speed heat pump with ducts planned at framing | Oversizing in a tight envelope, fresh air and humidity control |
| Raised coastal home | Split system with the outdoor unit on an elevated platform | Flood elevation rules, salt corrosion, wind tie-down, service access |
| Ductless-only space | Single-zone mini-split | Head sizing and placement, condensate drain path, damp neighboring rooms |
Two checks apply to every home above. Ask for a load calculation instead of a size copied from the old unit, because replacing a 4-ton with a 4-ton repeats whatever the first installer got wrong. And ask how the condensate drain will be routed and who will clear it, since a blocked line can shut a system down or leak during humid months.