

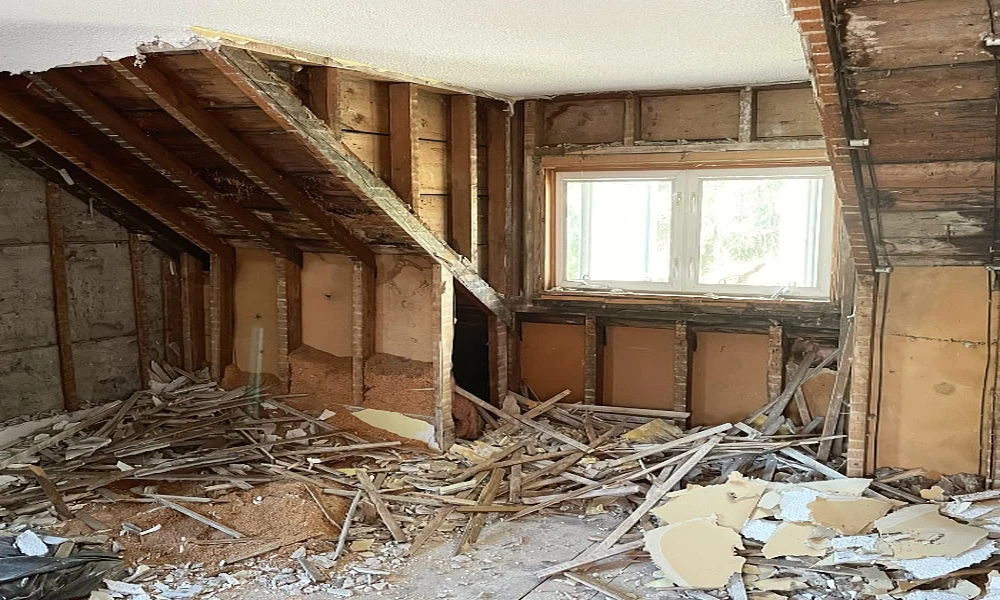
Every remodel starts with a plan on paper and a budget to match. Then the first piece of drywall comes off, and the real house appears. Sometimes it is exactly what the drawings showed. Often it holds a few surprises: old wiring, hidden moisture, a pipe routed through a spot where the new kitchen island was supposed to go. None of this means the project is going badly. It means the house has a history, and a good plan allows for it. Here is a cutaway tour of what tends to turn up, layer by layer, and how to prepare for each.
The paint layer
The first surprise can be on the surface. If your home was built before 1978, the paint may contain lead. The Environmental Protection Agency explains in its guide to lead safe renovations that any renovation, repair, or painting project in a pre-1978 home with lead based paint can easily create dangerous lead dust. EPA recommends hiring a lead safe certified contractor for these projects, and the Renovation, Repair, and Painting Rule requires contractors working in pre-1978 homes to hold that certification. The guide also tells homeowners to find out the year their home was built, since the older the house, the more likely it has lead based paint.
Sanding, scraping, and demolition all spread dust, so this question belongs at the very beginning, before anyone picks up a tool.
A look before the demolition
The best time to find surprises is before they cost you money. Homeowners planning Roseville home remodels should ask the builder how they investigate existing conditions before pricing the work. That can include a walkthrough of the attic and crawl space, a review of the electrical panel and plumbing, moisture readings, and small exploratory openings in the walls where the work will happen.
Ask what the estimate includes for unknowns. A contract that says nothing about hidden conditions can lead to arguments later, while one that explains how discoveries are handled, priced, and approved is a good sign. Request that any change be written up and approved before the work proceeds.
Wiring
Electrical systems age, and codes change. Depending on when your house was built, behind the walls you might find wiring that is no longer standard, such as old cloth covered cable, ungrounded circuits, or aluminum branch wiring from certain eras. You may also find overloaded circuits, splices outside of junction boxes, and a panel that has no room for new circuits.
A remodel is usually the best time to fix these issues, because the walls are open and the cost of access is already paid. Plan for new circuits for kitchens and bathrooms, and ask whether the panel can handle the added load.
Plumbing
Supply and drain lines tell their own story. Older homes may have galvanized steel pipes that corrode from the inside and restrict flow. Some homes built from the 1970s into the 1990s used a plastic pipe called polybutylene, which has a history of failures. Cast iron drain lines can crack or corrode with age, and past repairs can be hidden in places no one remembers.
If a wall is being opened near a wet area, ask a plumber to inspect what is inside. Moving a sink or adding a bathroom may mean rerouting lines, and the right time to decide that is before the cabinets are ordered.
Insulation and moisture
Open walls often show whether the insulation is thin, settled, or missing. They also show moisture problems. Look for stains, rot, mold, or the telltale signs of past leaks around windows, showers, and roof lines. A small stain may be historic, while active dampness points to a problem that must be fixed before anything new is built over it.
Some older building materials, such as certain flooring, ceiling texture, and joint compound, may contain asbestos. If your home dates from the era when those products were common, have suspect materials tested before they are disturbed.
Framing and structure
The skeleton of the house can hold surprises too. Studs may have been cut for pipes or ducts, headers may be smaller than expected, and wood can show insect damage or rot. Removing a wall to open the floor plan is a popular remodel, but some walls carry loads from above. Never assume. A structural engineer or an experienced builder should identify which walls carry weight and design the proper beam and supports before demolition.
Permits matter here as well. Structural changes usually require plans and inspections, and doing the paperwork correctly protects both safety and resale value.
Budgeting for the unknown
Even with a careful investigation, a house can hide things until the work begins. Many contractors recommend setting aside a contingency, a portion of the budget held back for discoveries and decisions made during the job, and a figure of 10 to 20 percent is commonly suggested for older homes. Treat that money as part of the budget, not as a bonus, and avoid committing every dollar to finishes at the start.
Decide in advance how you will handle surprises. Ask who authorizes changes, how pricing is calculated, whether work stops while a decision is made, and how the schedule is adjusted. Keep photographs of what is found inside the walls, since they help with decisions now and with records later.
What lies beneath, in short
Walls are not just surfaces. They hold the paint, wiring, plumbing, insulation, and framing that decide how safe and comfortable a home is. A remodel is a rare chance to see all of it and fix what needs fixing. The homeowners who have the smoothest projects are the ones who expect to find something, investigate before they commit, hire people who handle lead safe practices and permits properly, and keep a financial cushion for what turns up.
Treat the discoveries as useful information rather than bad news. Each one is a problem solved while the walls are open, instead of a hidden risk sealed in behind new drywall. With a realistic plan and honest communication, the house you end up with is better than the one you started with, inside the walls as well as out.